A reinforced concrete member set horizontally at defined levels in a wall. It carries lateral loads and prevents cracking.
A tie beam is a reinforced concrete member cast horizontally at defined levels within a wall. It protects the building against lateral loads such as earthquake and wind, binds the walls together and prevents cracking.

What it does
- Structural integrity: ties walls together so the building behaves monolithically.
- Seismic resistance: reduces the effect of horizontal loads and stops walls overturning or separating.
- Crack control: balances stresses in the wall and reduces cracks from shrinkage and temperature change.
Where tie beams sit
- Lintel: above windows and doors, spanning the opening and carrying the wall above.
- Floor level tie: rings the walls at each storey and ties the building horizontally.
- Slab level tie: between slab and wall, transferring load and connecting the two.
- Parapet tie: stabilises roof parapet walls and prevents them toppling.
What makes a good tie beam
- It must run continuously across the full width of the wall — an interrupted tie ties nothing.
- Longitudinal bars and stirrups follow the drawings, with bar continuity carried around corners.
- A lintel must bear at least 20–25 cm on each side of the opening.
- Dampen the wall surface before the pour.
Points to watch
- A tie beam does not replace a structural beam; the two have different jobs.
- Any opening cut later must be given a lintel.
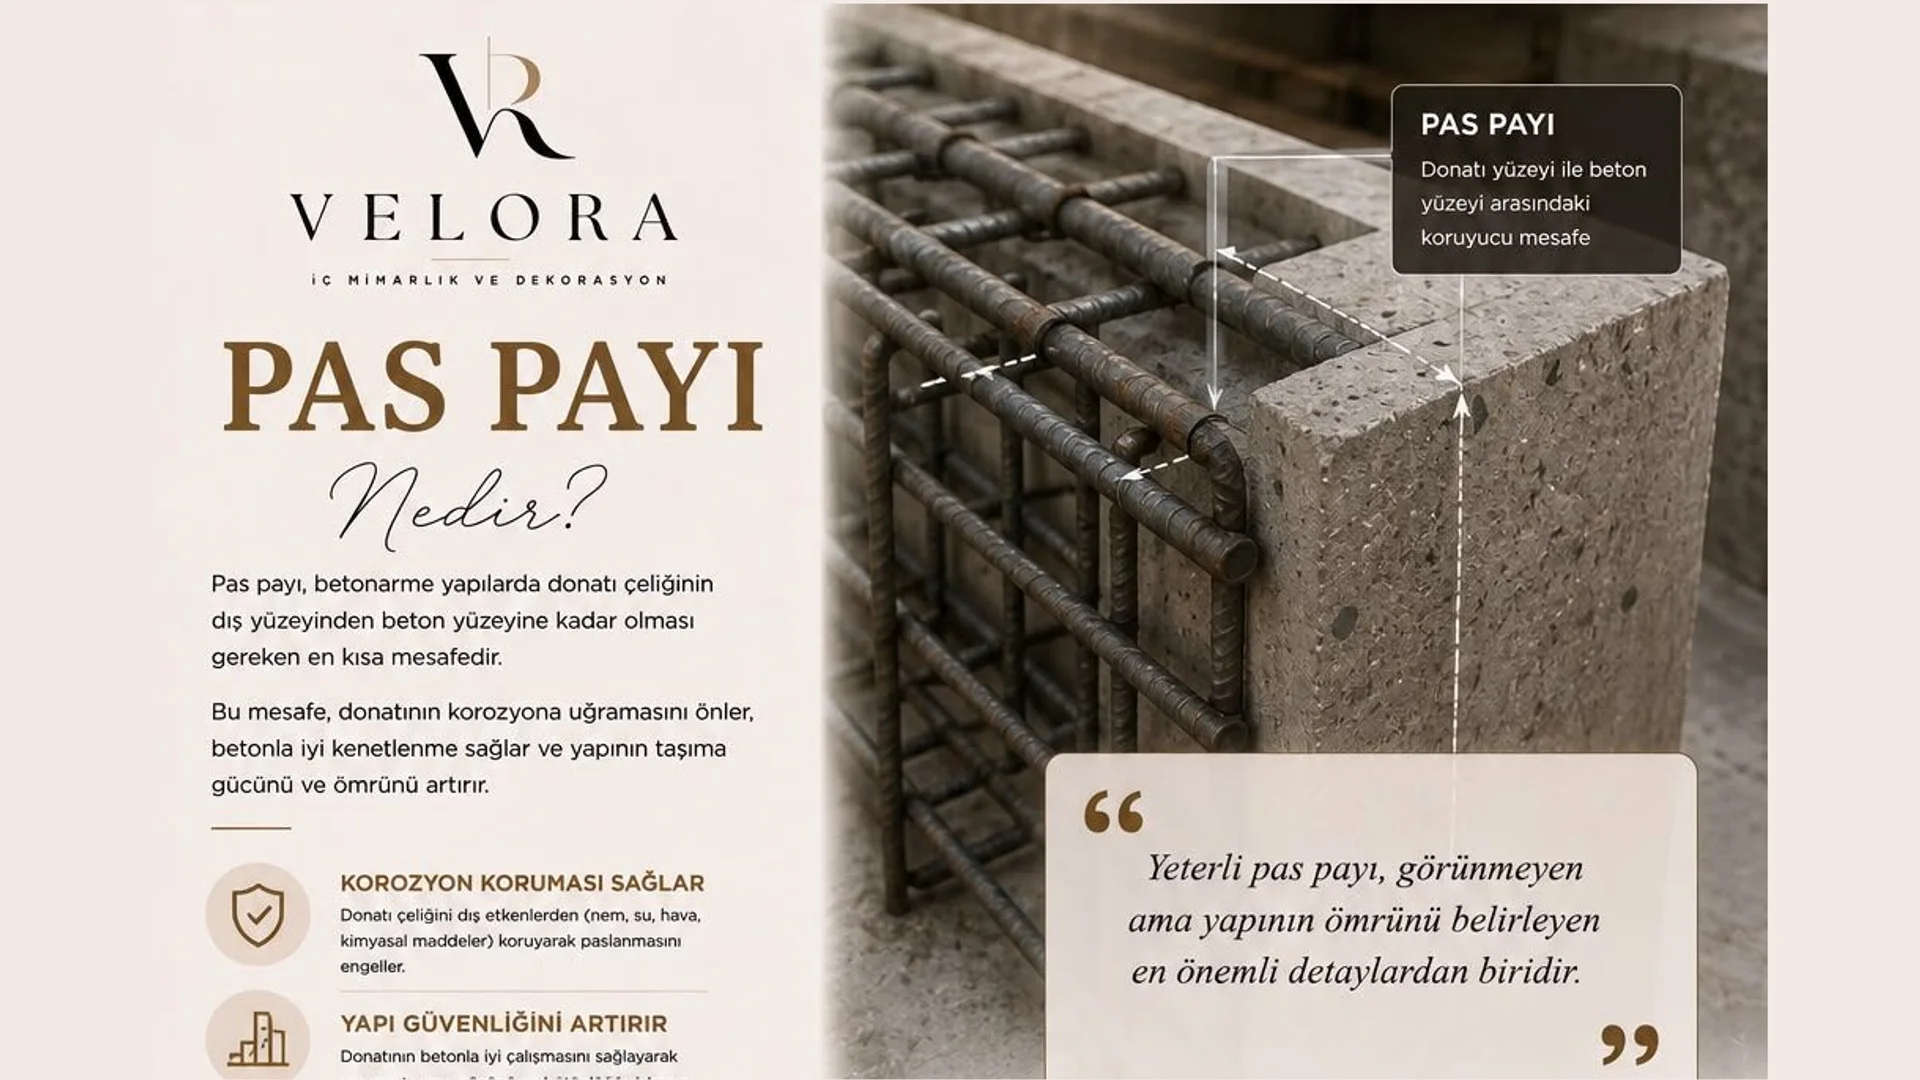
- Keep adequate cover above and below the reinforcement.
- Do not shorten the lap lengths of the bars.
Tagsbetonarmeduvardeprem