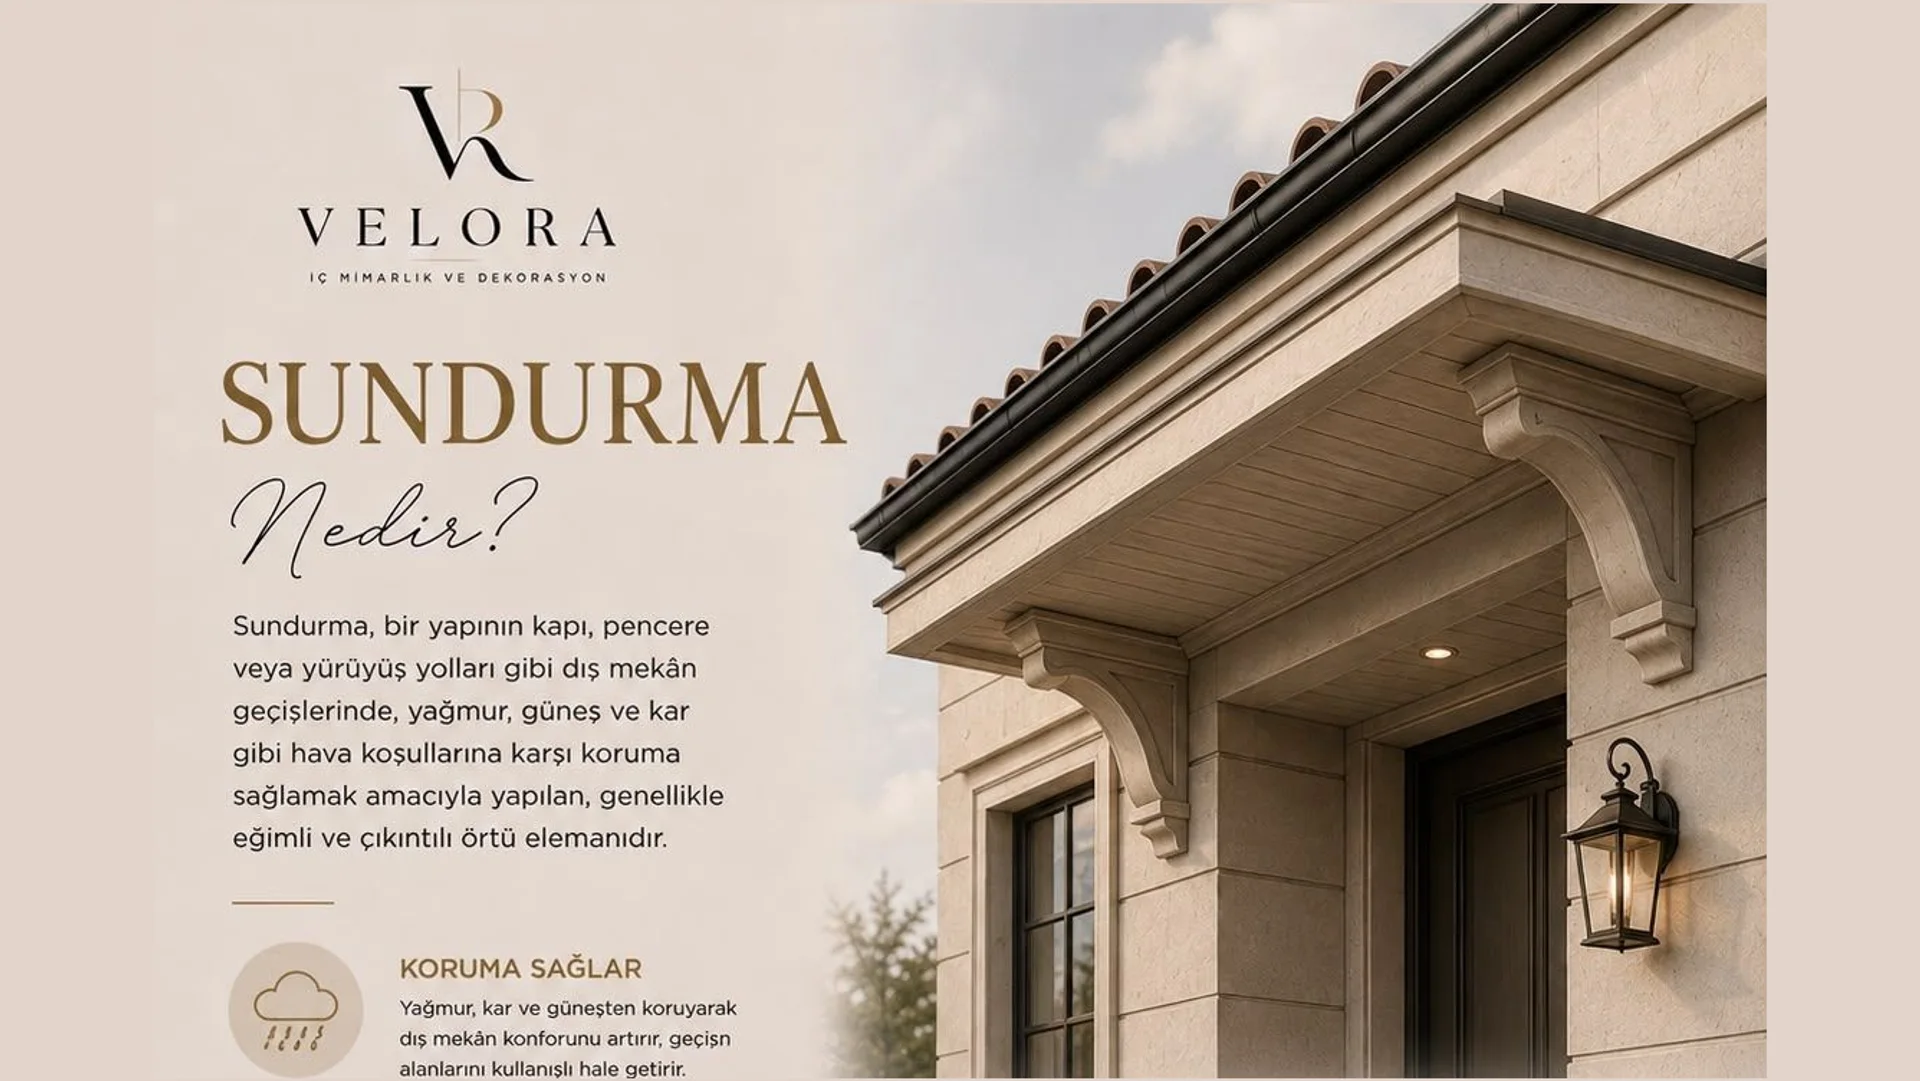
A usually sloped, projecting cover that shields doors, windows and walkways from rain, sun and snow.
A canopy is a usually sloped, projecting cover built over doors, windows or walkways to shelter them from rain, sun and snow.
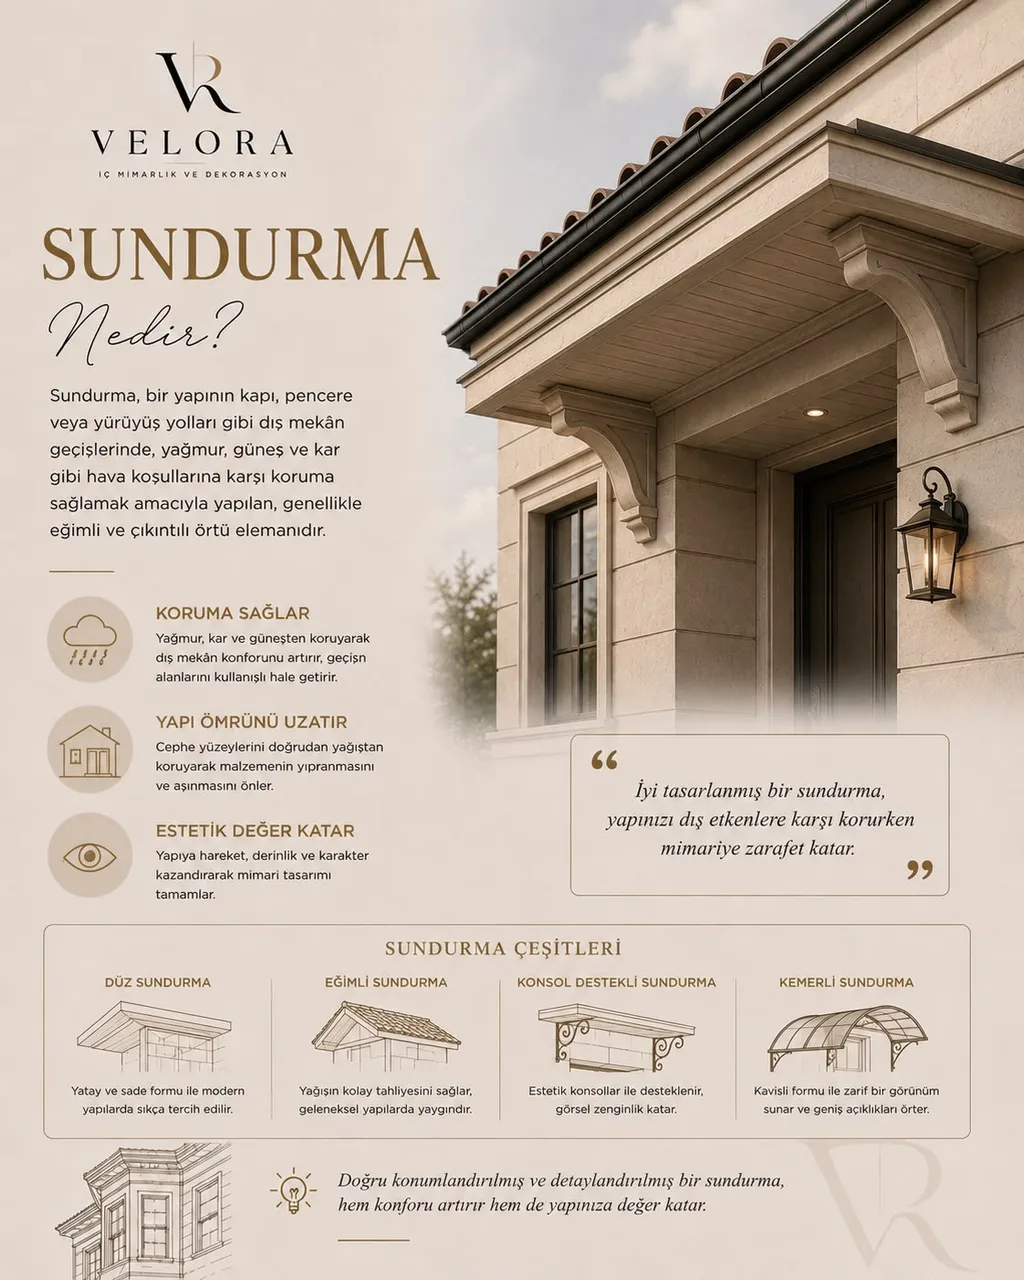
What it does
- Shelters: raises outdoor comfort and makes transition spaces genuinely usable.
- Extends building life: keeps rain off the façade so the material weathers more slowly.
- Adds character: gives the building movement and depth and completes the architectural composition.
Types
- Flat: horizontal and plain, common on modern buildings.
- Pitched: sheds rain easily, widespread in traditional architecture.
- Bracketed: supported on decorative brackets, adding visual richness.
- Arched: an elegant curved form that spans wide openings.
Materials
Timber gives warmth and a natural look; metal — aluminium or steel — spans wide openings with a slim section; polycarbonate and glass let light through so the space below is not darkened. Glass canopies must use laminated glass.
Rules for good design
- A fall of at least 2% and a planned drainage route; standing water ruins a canopy quickly.
- Project at least 30 cm beyond the door opening on each side.
- Snow loading must be calculated, especially for cantilevered canopies.
- Waterproofing must run continuously at the wall junction.
Points to watch
- Fix the anchors into structural masonry or concrete, never into render alone.
- Where metal meets reinforced concrete, isolate against galvanic corrosion.
- Do not let the drainage point discharge where people walk.
Tagssundurmadış mekâncephe